Showing posts with label Residential Design. Show all posts

Monday, July 18, 2011

Reviewing "Toward a Zero Energy Home"

A few months ago in late spring I read Toward a Zero Energy Home - A Complete Guide to Energy Self-Sufficiency at Home by David Johnston and Scott Gibson.  Or shall I say devoured it hungrily.  I read it on a cross-country flight in one sitting.
2010, The Taunton Press

The book begins by making a great case for the zero energy house by framing the view through the energy price bubble of 2008 and the need to shift behaviors moving forward.  Ironically in the spring of 2011 we were experiencing another price bubble seeded by political instability driven by the unprecedented democratic spring of Egypt, Syria, Libya and elsewhere.  Once again prices spiked ever higher over the course of late winter and spring.  Fairly quickly it seemed, world-wide strategic oil reserves were tapped to temper the price spikes and people's fears abated but high prices linger.  Today, the US Energy Information Agency says gas prices are up $0.91 from a year ago.

If you consult the EIA's interactive tables and build predictions out to 2035 you'll find an average yearly growth rate of 3.5% for residential fuel oil costs.  So in about ten years prices may rise 35% over today's already high rates.  With the unpredictability of the global geo-political climate and growing effects of global warming, growing population pressures and scarcity in fossil fuels, radically reducing energy consumption is urgent.  More predictable energy costs and growth in resource conservation is critical to creating a more sustainable future "softening the hard landing to come" as said by Bill McKibben in his recent book, Eaarth.

While residential delivered energy consumption has been going down historically in a gentle slope since 1990 the EIA forecasts four different scenarios showing reductions.  The reference light blue line models this continuing fall while the magenta (high tech usage) and green (best available technology) go even lower.

As energy costs continue to escalate residential users will naturally seek to conserve.  The space between the purple and green line is where Toward A Zero Energy Home plays an important role today in driving best practices  in zero energy home design into the marketplace towards consumer acceptance.

The book is organized into five chapters; The Building Envelope, Passive Solar Design, Renewable Energy, Heating-Cooling-Ventilation, Living a Zero Energy Life.  In each chapter they provide helpful overviews going over the basic components, design strategies and approaches with insightful case studies from around the country relating to the chapter focus.  The case studies provide wisdom from the field about how projects develop and mature between owners, architects, builders and energy consultants.

I recommend this book.  It tackles a very complex subject and breaks it down to basic elements where the complexity supports the big picture of why certain strategies are valuable varying by budget, climate, owner likes and dislikes, project delivery methods scalable for a variety of situations.  Whether seeking to do a custom design and build home, or hybridized process with some level of factory panelization and custom building, or finally, full out factory built and controlled modular home with quick onsite assembly the book has insights valuable for all.

The book also shows how fast moving high performance building science and knowledge truly is.  After this book came out, Alex Wilson's published a groundbreaking article in Environmental Building News on the Global Warming Potential of Foam Insulation.  Their research led to a wholesale re-evaluation of the viability of using closed expanding cell foam and related insulation materials in building envelopes because of the long-term costs of using fossil fuel as blowing agents.  Many of the case studies homes in the Toward a Zero Energy Home used closed cell insulation in some aspects of the building envelope.  The new research indicated the need to look more closely at using open cell insulation or other more benign alternatives such as cellulose insulation instead going forward.  Hindsight is 20/20 though and admittedly best practices will always be evolving to ever-higher standards.

Tuesday, December 21, 2010

Harder Working Homes - Some 2011 Home Design Trends

What does next year hold for homeowners, residential building and design professionals? Well there's good news for the remodeling side of the equation.  Not so good news yet for new residential construction of various kinds. However, in general, smaller is better with a strong focus on green and sustainable design features with better organized , downsized spaces.  Excessive square footages and volumes are diminishiing in importance, replaced with a focus on pragmatism and quality.

In a press release sent out today, Harvard Graduate School of Design, Joint Center for Housing Studies (www.jchs.harvard.edu) predicts "substantive growth in remodeling spending, coming off of a three decline, seems likely according to the Leading Indicator of Remodeling Activity (LIRA) released today by the Remodeling Futures Program."

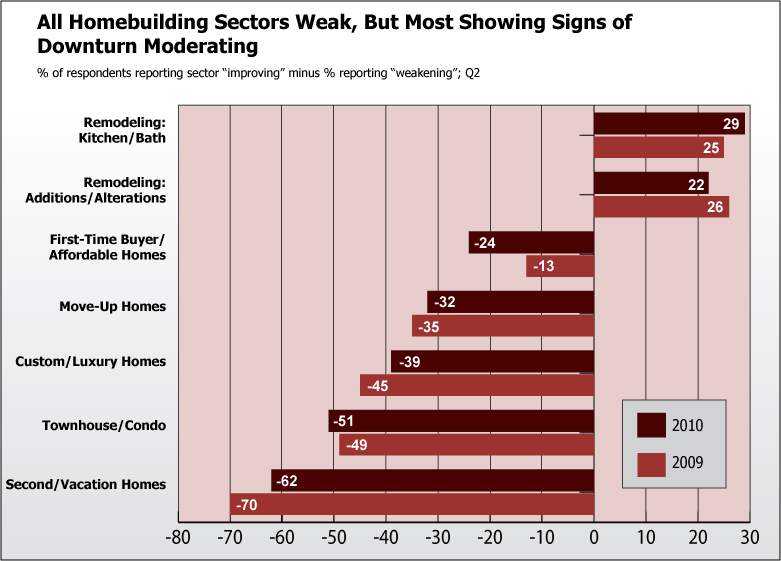
The indicator "estimates current quarterly and future home expenditures by homeowners."  Kermit Baker, the JCHS program director is also the AIA Chief Economist who assembles quarterly reports on the residential design and construction industry.  The AIA's recent reports also reinforce the growth in remodeling.  See the referenced AIA graph indicating how remodeling in general is strongest  out of all the residential categories tracked.  Among them remodeling kitchens and baths outpace other aspects of remodeling and alterations while other types of new residential construction countrywide remain in the negative.

Harder working homes
Homes are working harder than ever before.  With so many people going through work/life transitions, going back to school, the home office has become the most important special space followed by outdoor areas like porches, terraces and outdoor rooms, then mudrooms.  Home offices and expanded flexible use outdoor

Tuesday, November 9, 2010

Dream Pre Fab Home

Color Rendering  - South Elevationf
A new prefab home design
Over the last few months, I've been developing an idealized pre-fab-ready small home.  Architects and designers are always designing their ideal home, that rustic retreat we've always wanted.

Of course, this exercise was also an excuse to do a couple of other things. First, was to provide a southward tilting roof for possible solar electric PV's to contribute towards a low energy or net zero use footprint.  

Design Details
The home is sited due south to maximize solar orientation for passive solar heating within the home and solar energy generation. Second, to keep the

Thursday, December 31, 2009

Getting to Zero: Aspiring to the Zero Energy Home

Going into the new year I'm naturally in a reflective mood. What can I do to impact the greater world as we head into the unknown promise and potential of a new year? Sharing ideas which matter is a place to start!

What if more Zero Energy Homes became more prevalent in the coming year? What's a Zero Energy Home you ask? It is a home which produces the same or more energy than it uses over the course of a year. The specific design and make up of the Zero Energy Home adapts to its regional and micro-climate, siting and the needs and budget of individual homeowners. There is no single solution but rather a common approach to design which starts with shifting behaviors and motivations of all those involved.

A Zero Energy Home is valuable for a number of reasons. It can be an extremely comfortable, healthy and pleasant place to live. It can be carbon-neutral and good for the environment. It also can deliver future energy cost predictability by committing to upfront investments in a super-insulated building envelope, high performance internal heating / cooling systems, renewable energy sources, energy star appliances, lighting and healthy interior materials/ furnishings. As we head into the new year we don't know what our energy costs will be going forward but know intuitively they will continue to escalate with fossil fuel scarcity and growing demand. (See IHS Data, DOE calculator). There will be no magic energy solution I believe. Just hard slogging...

Thus, Zero Energy Homes can form part of the solution going forward, reshaping how we think about our homes into long-term investments which steady-state our energy costs into the future. Their lighter footprint on the earth and in our communities can only be an asset to strengthening them.

How and where does one start?

Read as much as you can: Visit informative web-sites such as....
Hire and Organize a Great Integrated Design Team: Contact your local American Institute of Architects (AIA) and Homebuilder's Organizations and look for standout professionals who have experience designing and building low-energy use and/or zero energy homes. They can assist you in early stages of site selection, construction strategies and project delivery methods which best adapt to your needs, budget and schedule. Depending on your project's complexity and your goals your Architect may suggest hiring an Energy Consultant and other specialized sub-consultants/ team-mates to really look at your needs and help optimize building envelope, heating-cooling systems, lighting, building controls and interior design.

Be Prepared to Learn and Grow Over the Course of Your Project: It's a journey with lots of learning along the way and exposure to new ideas and concepts. With the right team, it will be an enjoyable and never dull experience!

Investing in the Future: Remember, you're doing something which will benefit generations to come by looking beyond the present!

Happy New Year!

Tuesday, March 24, 2009

Single Family Home Design Sketch

Overview
Here is a simple one-level plan residential sketch done a while ago which entailed a spirited sketching process.

Notice the solar electric PV's on the south-facing entry roof.  Skylights punctuate interior spaces with dazzling daylight.  An arbor covers a west-facing terrace with great views of surrounding hills.  There's a classic progression from open communal areas to quiet spaces such as bedrooms and home office areas.  

A contemplative garden with morning sun directly connects to the master bedroom.  

The approximately 2,000 sf horizontal design could add a loft or story and a half for additional bedrooms and living spaces upstairs.  A detached garage and garden barn would be a short walk away.  Expressed heavy timber framing in the living area and master bedroom brings in a rugged mountain aesthetic.

Interested in learning more? 
You can find us now at www.arocordisdesign.com, the website of our Montpelier, Vermont-based residential architecture firm practice Arocordis Design. If you want to contact us there, click on this link. 

#netzero #homedesign #arocordisdesign #vermont #vermontarchitect #architecture #climateaction