Sunday, May 15, 2011

Ewaste 2011, Annual Freecycle Day helps Vermonters Rid Homes and Businesses of e-waste

     Where do you take that old analog TV or ancient five year old desktop computer hiding in your closet when its finally time for it to go?  In Vermont, we have the option to recycle them for free at the annual eWaste2011 event, this year held at National Life Group's Headquarters in Montpelier, the capitol city of Vermont.
     From 9am to 2pm long lines of cars carrying equipment to recycle queued up on the long entry road leading into the complex.  eWaste2011 was sponsored by Small Dog Electronics an Apple Specialist and National Life who donated the site.  Small Dog employees greeted drivers dropping off their goods ushering them along to the collection site.
     All of the eWaste was being collected and processed by WeRecycle in the U.S.  A small percentage of the ewaste will be salvaged intact and go on to a second life elsewhere.  The majority of the eWaste will be recycled to obtain elements such as tin, copper, silicon, beryllium, carbon, iron, aluminum to be reused.  These materials will make their way into new electronics of various kinds while staying out of landfills and posing an environmental hazard for generations to come.
     As a consumer I can't tell you how joyful it feels to rid our home of junk like this collecting dust in closets, drawers and corners of our garage.  Lightening our load while returning our eWaste back to usefullness leaves a smile on our faces.

     My wife and I wondered aloud as we drove through the line waiting to unload our materials at all of the expensive yet obsolete electronics like this pallet of TVs.  We saw possibly six to eight tractor trailers waiting for loading and thought of all the money this equipment cost at time of original purchase.  What was here was likely in the hundreds of thousands of dollar range but no longer of value to users.
     Recently I've been reading a very interesting book What's Mine is Yours, the Rise of Collaborative Consumption by Roo Rogers and Rachel Botswan which takes this to task.  You've seen my earlier post sharing Rachel's inspiring Ted Talk.  What we're doing here at the eWaste freecycle event is shifting from a  "me to we" world which is something we more typically environmentally inspired Vermonters often do anyway.

Friday, May 13, 2011

Largest Deep Energy Retrofit in the U.S. Underway - Castle Square Apartments

     I recently wrote about the Promise of Deep Energy Retrofits a few posts ago. Well today, I want to share some news about Castle Square Apartments, an existing 1960’s 192 unit mid-rise tower as part of an overall 500 unit low income housing project located in Boston’s South End, is an example of this growing trend.
US HUD Secretary Donovan is to far right of photo
Mass. Governor Menino is in the middle and congressman
Michael Capuano with glasses is in the back,  
    Today, Castle Square Apartments welcomed Shaun Donovan, U.S. Secretary of Housing and Urban Development, Thomas M. Menino, Mayor of Boston and Congressman Capuano who toured the project to learn more about the nation's "largest and most aggressive energy savings project of its kind".  The joined members of the Castle Square Tenants Organization and WinnCompanies the co-developers and owners of this project.   They came to see for themselves the largest example yet of a Deep Energy Retrofit just beginning construction, an important foundation of a broad based strategy to fight climate change and achieve further energy independence.  It's also a great example of the Green Jobs movement in action.
After picture of Castle Square Apartments
    In a well-attended press conference, the visiting guests shared how they supported the work at Castle Square Apartments.  Secretary Donovan said, "We're proud to be a partner in delivering $6.7 million in funding to this project through our Recovery Act Green Retrofit Program that is creating hundreds of jobs and setting the standard for energy retrofits around the country.  By helping make this development more energy efficient we are also improving the quality of life for the hundreds of families who live here."
    Congressman Capuano said he "...appreciate(s) the oppourtunity to see firsthand how the Castle Square Apartments are being renovated with a specific focus on achieving energy savings. Federal stimulus money is being used to partially fund this project, which is creating jobs and improving the quality of life for tenants."
     Mayor Menino, reinforced how the project positively impacted the surrounding community by saying how it "...will create jobs for local workers, preserve 500 units of affordable housing for current and future working families of Boston, and its green design will contribute to the overall health of our City."  He went on further saying "Thanks to local residents and HUD for the collaboration and commitment to preserving Castle Square as a welcoming home for all who live here now and in the future."
    By reusing the existing housing complex and conducting a deep energy retrofit while part of an overall renovation of the apartment building, Castle Square sets a visionary example for others to learn from. With a goal to cut energy use by 72%, the project will take a deep bite out of it energy bill while dramatically reducing its carbon footprint. It also shows how non-profit organizations can continue to keep their missions viable to provide low-cost affordable housing far into the future, even with aging infrastructure.
Before picture of Castle Square Apartments
    Castle Square is the largest such project (the mid-rise tower portion) currently under construction in the U.S. at least for now. (I see this only as a good thing) The 1960’s era Byron Rogers Federal Office building in Denver by The Rocky Mountain Institute as part of its RetroFit program will likely be the largest but its a ways out for its construction. High profile examples of retrofits such as the Empire State Building while certainly an ambitious success story, with a projected 38% energy use reduction does not meet this more aggressive criteria.   
    A deep energy retrofit is broadly defined as a renovation of building producing at least 50% to as high as over 70% energy savings over existing code compliant buildings.  By heavily upgrading the building enclosure with super-insulation, high performance windows, lighting, advanced building systems and controls energy use as compared to typical buildings can be dramatically reduced.  Such efforts provide positive financial returns and savings over the long run.  Here in the U.S. existing buildings account for 40 percent(%) of the nation’s energy use and 38% if the carbon dioxide emissions. Thus we have a huge challenge before us.
        What Castle Square faced when beginning a renovation process a few years ago is what many face today around the country. Surging energy costs of almost 40% from a year ago clarifies the need to make real strides in energy efficiency to weather unpredictable ongoing operational costs not only for the next heating season but those over the next decade and beyond. Non-profits as well as colleges and universities face tough choices when facing potential renovations.  Deep Energy Retrofits offer a great strategy helping ensure ongoing viability, future affordability and predictability in energy costs.  
    But they require a commitment to integrated design process and deeper sustainability goals than typical projects which produce 30 to 40% energy savings as compared to base code case buildings.  Yesterday's "high performance buildings" getting to this level weren't necessarily short-sighted, they set the standard for their time but its time to turn up the volume on performance.

Wednesday, May 11, 2011

A Sacred Place in the Well of Imagination

This sketch I share happened when I was thinking alot about sacred places and spaces after I traveled to Jerusalem during the Summer of 1994.  I visited many spaces there which felt like this and somehow it resonates still after all of these years.  Perhaps its the cupping shape of the dome overhead which embraces or its proportion width to height.  I don't know.  But intuitively it feels like a space for contemplation....

Tuesday, May 10, 2011

Net Zero House Watercolor Sketch, Work on the boards

Watercolor rendering by Stephen M. Frey, AIA
Design Process
I've been working on a house for a friend over the last half year.  Here's a recent watercolor sketch snippet of it. This post focuses on the design process of the watercolor sketch. 

3d Rendering by Bensonwood Homes
3-D to Watercolor
The 3-D perspective massing was built from a basic model from Bensonwood Homes which is collaborating with the owner and I on the project. They built it from the 2-D drawings I had created in AutoCADLT.  I imported it into Sketchup where I used it as an underlay with shade and shadow.   I created a pencil sketch where I embellished the finished materials such as siding, windows, and heavy wood timber framing followed by landscaping around the building showing how it fits generally to the site.  The building is partially about how it is situated in a clearing on a gentle mountain ridge with great views to the West.

Part of the fun of this kind of presentation sketch is creating a sense of heart and soul for the project through the act of rapidly synthesizing by hand site plan information, building orientation, and traditional architectural drawing info.  This avoids excessive computer modeling time noodling around with plantings, topography, contours, and model lighting within the computer.  For me, it's also about bringing the design idea, in this case, a home, to life through the hybrid actions of 3d modeling, hand drawing, and watercolor painting.

After creating the watercolor, then comes scanning the image into Photoshop and adjust the scan to match the liveliness of the watercolor work on paper.  I do this by manipulating contrast and tonality.  You can also touch up the image with color fills which I didn't do to help with shade and shadow.  Once you've scanned the image into the proverbial "box" there's lots you still do.  ....Or not which is the case here.

I'll be creating additional watercolor rendering images in the coming weeks of this project and sharing some of the backstory here.  What do you think about this drawing though?  Any suggestions on areas to improve?  Other techniques I should try?  Tell me about your favorite architectural illustration and why it was successful...or not so favorite.  What do you think about this composition?  Does it convey the idea I was hoping for?  Don't be shy.  I want to continue to learn and cultivate these abilities and compositional strategies. 

Interested in learning more? 
You can find us at www.arocordisdesign.com, the website of our Montpelier, Vermont-based residential architecture firm practice. If you want to contact us there, click on this link

#netzero #homedesign #arocordisdesign #vermont #vermontarchitect #architecture

Friday, May 6, 2011

The Promise of Deep Energy Retrofits

As an architect and designer I'm very interested in cultivating my knowledge of choices or strategies I can call upon in projects of various scales and types.  As we are collectively aging in place so are our commercial buildings, our schools, homes and service buildings.  In 2011 we face yet another spiking and upward trending in energy costs which increasingly drive up the operational costs of our buildings.  We look at our building energy bills each month, how much we're spending at the gas pumps and utter gasps of disbelief.

As the cost of gas goes up so to does Milk and on and on.

Those of you who run aging office building, schools, apartment buildings, college campuses, technology parks and manufacturing facilities with high energy costs and a longer view likely wonder how you're going to afford next year's fuel costs. Do you pass on the higher operating costs to customers? Or absorb these costs and seek to balance it elsewhere?

Will you defer yet again routine maintenance, any kind of capital building projects, or cut salaries or defer raises to staff to loosen up funds to pay for future unpredictable energy costs?  Well, you've likely already have been doing that with diminishing returns each time.

Many of you may not have the choice to look for a new building site in your community and build a much better more predictably performing building to insulate your business from escalating energy costs over the long term.  So what really are your options when really you only have one, live with your existing building and make the best of it.  Can that be good enough?  Seems like a sinking ship doesn't it?  

How long can you pass on those costs in the form of higher rents to your tenants until they decide to leave?  Or conversely, how can you attract and retain them when they ask you what your energy bills are, their eyes glaze over and they leave quickly?  What if you could cut your energy use by at least 50% or beyond 75%?  How would this effect your business planning, pricing and overall success of your business?  Now you could actually focus on what you do best, run your business and operations focusing on your business and planning goals not finding ways month to month to stem unpredictably changing energy costs.

Over the last few years the concept of Deep Energy Retrofits (DER) have stirred up media attention and grabbed headlines.  While deep energy retrofits defy definition they represent a promising way of redeveloping existing building infrastructure we can all benefit from learning more about.  

While the experts have differing opinions on definitions, generally they involve the substantial re-use and renovation of an existing building shell with significant investments in high levels of insulation or super-insulation, very efficient heating and cooling systems, higher performing windows and energy efficient lighting with controls.   The energy savings can run from 50% to over 75% over typical bad or baseline comparative buildings, the so-called "base case" code compliant building.  

Deep energy retrofits do something really special and low-impact environmentally.  Instead of building a new building you reuse in place an existing structure substantially reducing the project's global warming potential and cost picture in general.  A large cost center for any construction project is its structure, frame,  prep and final site work and central energy plant.   By not building the hard stuff there is cost avoidance and impacts elsewhere.  Some easy to measure some not so easy.  

Yes it is more complex to renovate often times requiring working with tenants and building occupants who remain in place during construction but ultimately I think it requires less resources and  money and by not building new outside of city centers and neighborhoods it helps keep communities together.

You may have read about the US Green Building Council's LEED (Leadership in Energy and Environmental Design ) system and wonder how it relates to Deep Energy Retrofits.  Well it does and it doesn't.  In the case of existing buildings (EB) , it can be very helpful as a tool to help guide the process and get everyone on the team on board sharing common goals along with the accountability which comes with meeting its requirements on down from the owner, design team, contractor and sub-contractor.  Plus, many municipalities, state governments and the federal government require following it to at least some level of certification.  Whether or not you go through with the LEED system, its very helpful to use the LEED checklists in the design process to structure thinking about the integrated design strategies and best practices to follow in your your project.  

But there is a bigger conversation.

It's about the values of your project and how you ensure energy cost predictability for your operations and ultimately the sustainability of your business model or enterprise.  This is where the Deep Energy Retrofit concept comes in handy for your existing building stock.  By spending a bit more now and thinking of your construction costs today as investments in a better more stable tomorrow you can transform the conversation away from first costs trumping everything else, kicking the "ball" down the field for the next generation to deal with.

Imagine telling your board of directors you only have to fund raise today for the building and its systems when its operational costs are slated to be really low in the future.  Fundraising for ongoing operations might become a thing of the past and instead can be refocused on supporting your key organizational missions, salaries and other benefits.  Perhaps this is overly simplistic but I enjoy thinking about this aspect.  Who wants to raise money year after year to pay for escalating fuel costs and mistaken short-sightedness in not going ahead with a high performing building while saving money today?

In the coming weeks, I'll be writing about some exciting Deep Energy Retrofit projects and initiatives I've been learning about putting these concepts into action.  It's critical we expand our thinking and strategies to fight global warming increasingly lack of cohesion in our existing communities.  Building new isn't always the answer.  Renewing and rebuilding certainly can be a vital part of it though.

Interested in learning more? 
You can find us at www.arocordisdesign.com, the website of our Montpelier, Vermont-based residential architecture firm practice Arocordis Design. If you want to contact us there, click on this link

#netzero #homedesign #arocordisdesign #vermont #vermontarchitect #architecture #climateaction

Wednesday, April 27, 2011

Green Infrastructure_Fixed Solar Arrays at Logan Airport Economy Lot 2


22 Panel fixed solar arrays sitting atop Economy Lot 2 Parking Structure (20 of them
at 3-4 kw each )  Not sure what they're tied into yet but what a great way to use a
parking surface!
It's been a while since I've flown out of Logan airport and the first time I've parked at the new 3000 space economy lot 2 which recently opened last November.  I'm always on the lookout for signs of hope, however small or large in this case.   I know I drove to park here but at least I smiled when I drove atop of this structure.  (of course there was barely any parking on this new economy lot...with cars parked intruding into drive lanes allover)

This urban solar orchard is impressive and can serve as an example for others around the country and world looking for ways to bring solar into widespread use.  A lonely piece of infrastructure like this garage is a perfect location for adding such renewable energy sources.  Like rooftops in many urban locations parking structure upper decks can provide ample solar exposure with minimal sun shading to reduce panel efficiency and output.  The twenty fixed 22 panel solar arrays produce approximately 60+ KW of electricity (my visual estimate) about 12 percent of the garage's energy needs.  Ultra low energy use LED lighting is installed throughout the parking structure further reducing the energy footprint of the new structure.

I understand from my research into MassPort's overall sustainability efforts they use an award winning Sustainable Design Standards and Guidelines on all of their projects.  The (SDSG) is an authority-wide strategy initiated at the direction of soon to retire Executive Director and CEO Thomas J. Kinton, Jr. "to integrate sustainable technologies and practices into all of Massport’s capital projects, reflecting Massport’s long history of achievements in sustainability."  I called Massport's Office of Strategic Communications and Marketing and they were happy to send me a link to a press release about the project.

It was apparently built to provide a centralized economy parking option at ($18/day and $108/week) relieving pressure on numerous nearby over capacity surface parking lots.  However, given how this lot was over capacity during a normal non-holiday midweek I have to ask whether the vision for this lot falls short, ie not enough parking deck levels in the first place?  I hope MassPort and its design team had the foresight to build into the structure the ability to expand upwards with enhancements in structural design to allow future additions.  

Another visible potential green measures was the addition of four story tall screens which someday may hold vegetation and act as living walls buffering the heat-island effect of the sun beating down on the massive concrete parking structure.   These screens were installed on the corners of the garage facing the heaviest traveled roads, likely more of a signpost of "green-ness" than really being effective.  I say may someday hold vegetation as there was no visual evidence of planters and irrigation systems installed (yet I hope!). They are usually installed in planters on the ground level and given the height at midpoints up the structure. The living wall panels could also be lit up a night from hidden LED light sources installed in the ground below the frames to accentuate the green message and enhance visibility.   (MassPort, if you need help in designing these additional green upgrades please give me a shout out.  The structure needs it!)


Doing so would be extremely functional and by using the cooling albedo effect of plants (climbing ivy's and such) the area parking area immediately near the green living wall would be more cool and comfortable.  The bottom line, adding these screens can help reduce the global warming impact of this structure by dampening the heat island effects.  However, the lack of green vegetative ground cover around the base of the structure reduces the opportunity to make a difference.  The monotonous expanse of 3" stone rubble rip rap is alienating from a pedestrian scale however productive it might be from a storm-water filtration standpoint.  I hope MassPort installs some kind of green ground cover there down the road.  Hopefully this is a work in progress!

Maybe that's asking too much of such a back of house building.  The challenge is this element needs cultivating and stewardship over time and access to water.  Storm water run-off from the parking garage roof deck (which must be considerable!) could be stored in cisterns below and pumped up and provide an easy grey water source to nurture the living wall growth which could potentially climb the wire screens.  Those cisterns could also be installed near the upper decks and grey water could gravity feed down the screen. The Solar panels likely could also power the pumps as well as the lighting, elevators and other electrical systems in the building.  

Of course the greater issue is I drove by myself to the parking garage rather than taking the T (Boston's subway and above ground train system)  I called my sister in law who told me there wasn't really a great way to catch a ride to the T off of Interstate 93 north of Boston with adequate long-term parking at the T station.  I could have planned a little more in advance and maybe I could of made this happen.  I'm sure I missed a golden opportunity to do so but I ran out time.  What I wish for is next time I come down, I can park at the Anderson Transportation Center off of 93 and ride a train in to Logan.  I can do this so easily in Chicago with the L and their larger regional trains out of the city core to O'Hare airport.  By riding the train from 15 miles outside the city I would have not added my car's exhaust to the mix of downtown drivers, diverting my ugly CO2 from the mix over the city.  

But, I'm psyched about seeing the roof top solar trackers though! However, if there is a next time for designing and building additional structures like this at Mass Port or other locations around the world I recommend:

  • Ensuring flexibility for later deck additions by building into the design beefier structure and footings.
  • Build actual living wall screening systems watered by gray water retention from roof top storm water run-off.  Not just on a few corners, but over substantial wall surface areas, imagine a "green ivy covered" parking structure?  Talk about branding and messaging green measures!
  • Beef up the solar array coverage on the roof structure.  Why stop at 12% renewable needs?  
  • Invest in more robust green ground cover at the base of structure rather than easy to maintain hard to look at stone rip rap.  Or at least up the ground cover plantings near parking structure corners and entry / exit locations where pedestrians and visitors frequent.
  • Its unclear from the press release whether fly-ash was used in the concrete parking structure but it's certainly an option and resonates with the LEED System.
However, Great job in general and may this be just a beginning for MassPort's journey towards deeper sustainability efforts!  But, consider hardy travelers next time you fly in and out of Logan seek alternatives such as taking the train or buses into the airport rather than even parking here.  

Friday, April 22, 2011

Getting to Zero - White Paper on Zero Energy and Net-Zero Buildings and Homes

Happy Earth day! I hope you're finding interesting ways to celebrate it in your community.  Here's a way to celebrate online.  Check out this interesting white paper from Building Design and Construction.   For readers in the building industry, architects, homeowners, building committee members, facility planning professionals, construction professionals, building owners and engineering consultants it covers an important trend towards zero energy or low energy usage buildings helpful in fighting global warming and green house gas emissions.

Is Net-zero energy the next frontier in green building?  I'm not sure about that.  But the BD+C paper addresses this by sharing an overview of what does zero energy mean and how it can be applied to various situations.  There are numerous complex definitions which it takes into account and some very useful graphics which make it easier to understand.  It doesn't necessarily talk about the Passive House movement from Europe also penetrating the green building discussions but it's an important addition to the conversation of moving towards energy independence!

Bill Maclay, a leader and inspiration in net-zero design (and my former boss) was quoted in the white paper as well and their work with the Putney School has been mentioned on page 14 for the Putney Fieldhouse a fabulous example of a net-zero LEED platinum private school athletic building really changing the game on campus facilities.  I was part of the design team on that project and am really proud of being part of it.  If you're ever in southern Vermont and are curious about seeing the building contact the Putney School to arrange a tour.  It's a game changer, leaping out of the pages of the white paper into everyday experience showing the way towards a more energy-independent future along with the other case studies mentioned.

Take a look at the white paper and let me know what you think.  Do you have any examples where you live of similar zero-energy buildings you'd like to share with readers?  Any great experiences related to them to share with us on this special day?  This is important work to help out the generations who will follow us.  With net-zero energy buildings, we can make a difference for tomorrow and beyond! 

Next Steps

If you’re intrigued, let’s discuss adapting this white paper or aspects of it to create your dream home. Let’s design and build a place and space that reflects your style and values while honoring Vermont’s landscapes and sustainable living ethos. Contact us to begin this journey! 

You can find us at Arocordis Design, our residential architecture firm's website. Our home studio is located in Montpelier, Vermont. Happy to connect.  

Wednesday, April 20, 2011

One Haworth Center, a Transcendent Experience

In late March I toured One Haworth Center located in Holland, Michigan, the global headquarters of the Haworth Inc. one of the big five workplace solutions / systems furniture companies here in the U.S. Office Environments, the local Haworth Dealer, located in Williston, Vermont organized the day long tour for local facilities personnel, architects and interior designers.

I joined in because, while very familiar with other Michigan furniture heavies such as Herman Miller and Steelcase, I knew next to nothing about Haworth.  As an architect engaged in the design of high performance workplaces and buildings among other kinds of work I do, it's critical for my clients I have a working knowledge of these companies, their key personnel, cutting edge research, product lines and corporate social and environmental actions organization wide and in their facilities.

I do this so I may best advocate on their behalf on project work collaborating with local dealerships so the companies I work with can best optimize investments in their workplaces, workers and the work they do together there.

What I found at Haworth really surprised me! Dick Haworth, Chairman Emeritus greeted us in the beginning of the day.  Having Dick speak with us emphasized that while this company was a global brand it was family run with a deep green conscience and pragmatic yet creative design heritage.  Matt Haworth, current Haworth CEO closed the day for us.  However, the LEED Gold Certified One Haworth Center was a star unto itself with its compellingly beautiful yet environmentally motivated heart just like the company perhaps.  And with the vibrant vision of its leaders and other team members we met with that day Haworth is poised for continued success in the marketplace.
Dick Haworth sharing welcoming remarks with visiting Vermonters 
Our Goals for the Day!
Whether visiting Haworth, Herman Miller or Steelcase in Michigan I am gratified by all of these companies efforts to walk their talk in design, innovation and sustainability in their facilities and the visitor experience.  It is a common thread in my experience with these companies.  It is the back story for another time though.

During our day long trip we met with workplace strategists sharing with us cutting edge human factor and environmental design trends, facilities leaders who were intimately involved in the renovation and transformation of One Haworth Center and then product area experts sharing with us the latest in seating, workstation design and architectural systems.  All in all, it was a fabulous experience helping me better understand Haworth, their areas of strength and how they fit into the workplace design universe I work in.

Looking back at my filled up sketch book pages here are a few highlights.

Workplace Strategies & Trends:
We met with Chris Neuheus from Haworth and Brian Scott, of Haworth's Ideation Group, a workplace and communications strategist.  Brian shared a framework for thinking about Organizational Culture Types, how to best assess them with a variety of tools and then create self-evolving collaborative environments which suit them best.  We also learned about a Change Framework to apply within fast moving dynamic organizations.  Brian shared with us the importance of fostering adaptive physical and technological environments which help such organizations continue to transform and innovate.

Chris  reiterated some trends many of us have been experiencing over the last ten or so years with our aging workforce with multiple generations at work together, competing expectations and workstyles of younger millennials, gen-Yers and gen-Xers and aging baby-boomers.  The workplace plainly isn't a one size fits all world where entitlement based space design hierarchies and strategies will continue to apply. To attract younger workers, retain and groom more experienced performers and leaders a multi-faceted organizational design approach is critical with a more open attitude towards collaborative spaces, lower bench style desking with ever lower smaller workstation footprints.  Also, today and especially into the future, there's a greater need for a greater diversity of common spaces accommodating vastly different work patterns such as teaming, head down work, training and workforce development, long-distance collaboration and the like as well as providing an intrinsic adaptability to future work style changes.  This openness leads us to the next helpful takeaway from the visit, the "Chassis" design at One Haworth Center which was used by Perkins +Will and their design team to breath life into the iconic original factory updating it with some serious sustainability and innovative workplace design chops.

Diagram adapted from Haworth with added circulation arrows.
  
New atrium showing circulation with outcroppings
Interior work areas looking out into the atrium and shared daylight
The Chassis Design:
Conceived to bring new life to existing work areas with the addition of a new airy atrium bar and common circulation it's a clever way to update older space with a clear diagram and cohesive vision.  Divided into three zones of dynamic, temporal and place elements it offers an organizing mindset useful for an ever changing organization.  The shared common areas and circulation spine were extremely inviting and dynamic places served by the varying degrees of fluid and fixed workspace behind.  More interior linear circulation flow parallel to the exterior circulation balcony reinforce this open structure for change.   The executive leadership area was located well inside the shared daylit balcony spine in keeping with the more democratic nature of the atria common space.  It was great to see architects and space planners put common lounge spaces immediately adjacent to the this fabulous unifying spine.  The photos and diagrams above and below give a sense for this powerful idea and its execution at various levels of detail.
a conferencing collaboration area with white board wall surfaces
located deep within the floor plate in deference to workstations
accessing natural light directly.
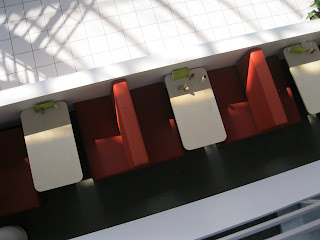
Updated lounge/ cafe seating in cafeteria

panelized workstations of varying heights with dropped floating
ceiling and linear pendant up/down lighting - very comfortable!
workstations with view windows to atrium

furniture groups set up in the atrium to showcase
various collaboration concepts whether a womb like 
seating with felt covering or open table like settings with
overhead space defining rail system.
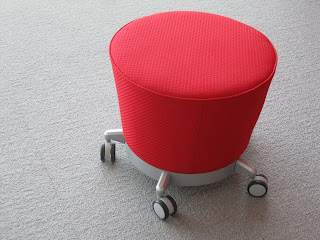
a delightful mobile ottoman

We also took a tour of the manufacturing floor and saw great implementation in best practices in green manufacturing principles, lean thinking and automation.  Here's a picture of the automated robot delivery vehicles which were really interesting to watch move around the floor spaces.
mobile robots at work hauling product in stages of production.
For a more indepth and informative tour direct from Haworth of the One Haworth Center about Take the tour here.  For specific info about its LEED Certification and Sustainability highlights click this Link.

Interested in learning more? 
You can find us now at www.arocordisdesign.com, the website of our Montpelier, Vermont-based residential architecture firm practice Arocordis Design. If you want to contact us there, click on this link

#netzero #homedesign #arocordisdesign #vermont #vermontarchitect #architecture #climateaction